


THE DOG MEADOW | Pre-Application Notification (PAN)

Note: Comments made to McCreanor & Co Architects as part of this PAN are not formal representations to the local planning authority.
58, 58A and 58B New Forge Road, Magheralin, Craigavon, BT67 0QL and adjacent lands.
Proposal
Full planning permission for retention of 2 no. dog parks, ancillary
buildings, boundary fence, car park and associated site works.
Applicant / design team
Applicant: John Mathers (The Dog Meadow)
Architect and PAN contact: McCreanor & Co Architects
Purpose of PAN
This consultation gives local residents, consultees and interested
parties an opportunity to view the draft proposal and provide
comments before a planning application is submitted.
Public Consultation Event
Newforge House
Monday 24 August 2026
4.00pm - 7.00pm
Come along to view the proposals and discuss the scheme with
the project team.
Online Consultation Exhibit
Wednesday 26 August 2026
to 5pm Friday 25 September 2026
Comments should be submitted to MCCA by 5pm on Friday
25 September 2026.
Site setting
• The site lies at the edge of Magheralin, accessed from New Forge Road.
• The surrounding context includes residential streets, Newforge House, agricultural land and existing
drainage / watercourse features shown on the OS base.
• The PAN is concerned with public understanding of the retained dog park use and associated site works.
What is proposed to be retained
• 2 no. dog parks / secure off-lead elds.
• Ancillary buildings and facilities serving the dog park operation.
• Boundary fencing and controlled enclosed elds.
• Car park and associated access / site works.
• Operational development connected to the existing Dog
Meadow use.
Key design / planning considerations
• Local amenity: operation, neighbour relationship and any
potential noise / traffic effects.
• Access and parking: safe arrival, turning and managed booking
patterns.
• Boundary treatment: secure fencing, landscape edges and visual
containment.
• Rural edge setting: relationship with New Forge Road, Newforge
House and surrounding agricultural land.
• Site services and environmental matters: drainage, ecology,
lighting and waste management as required.
How to comment
Comment: at the bottom of this post.
Post: McCreanor & Co Architects, 85 Plantation Road, Ballydougan,
Craigavon, BT63 5NN
Telephone: 028 3883 2711
Comment deadline: 5pm Friday 25 September 2026
Next steps after consultation
• Feedback is recorded and reviewed by the applicant and design
team.
• The proposal may be rened where appropriate.
• A Pre-Application Community Consultation report will
accompany any future planning application.
• A separate statutory consultation stage will follow if an
application is submitted.
Comments made to MCCA at this stage are part of the PAN
process and are not formal representations to the local planning
authority. If an application is submitted later, the council will carry
out its own public advertisement and neighbour notication.

Location Plan

Layout

Shelter 1

Shelter 2

Chilly out

Obstacle Course Fun
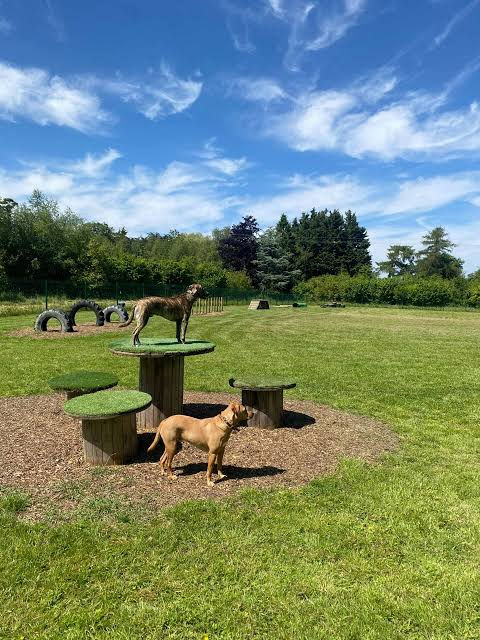
King of the Hill

Bath Time

John and Lou

Cupp anyone?


Comments